
10x10 Bedroom Layout: How to Fit a Queen Bed, Desk, and Wardrobe
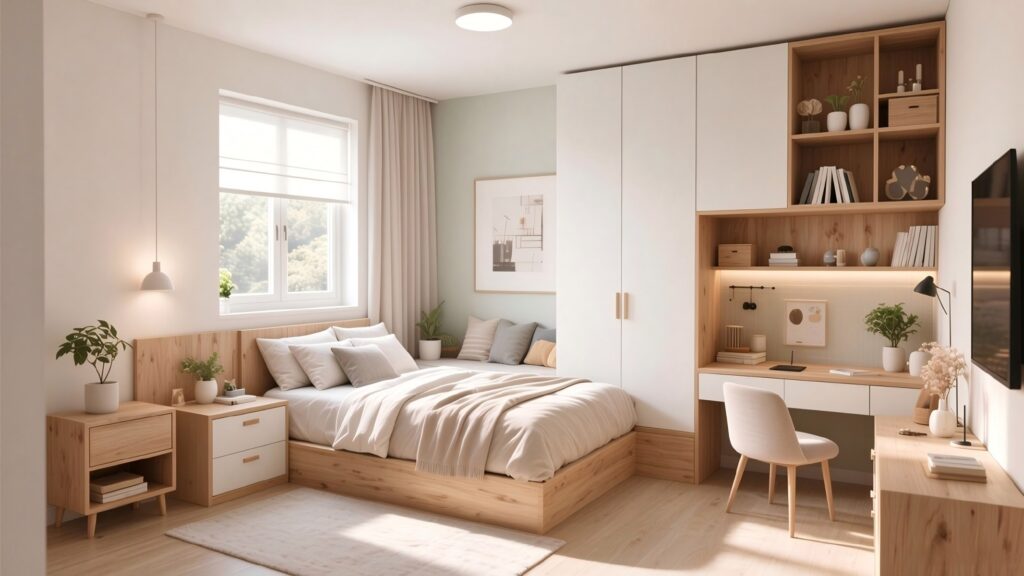
A 10×10-foot bedroom (about 3 x 3 meters) can be surprisingly difficult to furnish. A queen bed takes up about half the floor width. Add a desk and a wardrobe, and the room starts to feel like a hallway.
The good news is that it can work. Below are three layouts drawn to scale, with every measurement shown so you can check it against your own room. I’ll also be honest about what each layout gives up, because a plan that looks good on paper but leaves you squeezing past the bed every morning isn’t a good plan.
Before You Choose a Layout
These layouts assume a simple rectangular room of about 10 x 10 feet (120 x 120 inches). Your door swing, window position, baseboards, closet doors, and actual bed frame can all change the final fit.
Measure the usable floor area before you buy anything, and leave room for the doors and drawers you open every day. A simple trick: mark each piece of furniture on the floor with painter’s tape. It’s cheap, works in a rental, and shows problems in minutes.
Know Your Numbers First
| Item | Size used in these plans |
|---|---|
| Queen mattress | 60 × 80 in (152 × 203 cm) |
| Queen bed with frame | 64 × 84 in (frames are bigger than the mattress) |
| Slim wardrobe | 36 × 24 in, sliding doors |
| Compact desk | 44–48 × 20 in |
| Desk chair | 18 × 18 in, pulls out about 20 in past the desk edge |
| Walkway | 30 in minimum, 36 in is comfortable |
Always check the real dimensions on the product page. A bed with a footboard or wide headboard can be several inches larger than the frame size used here.
Layout 1: Fit All Three (Tight but Possible)
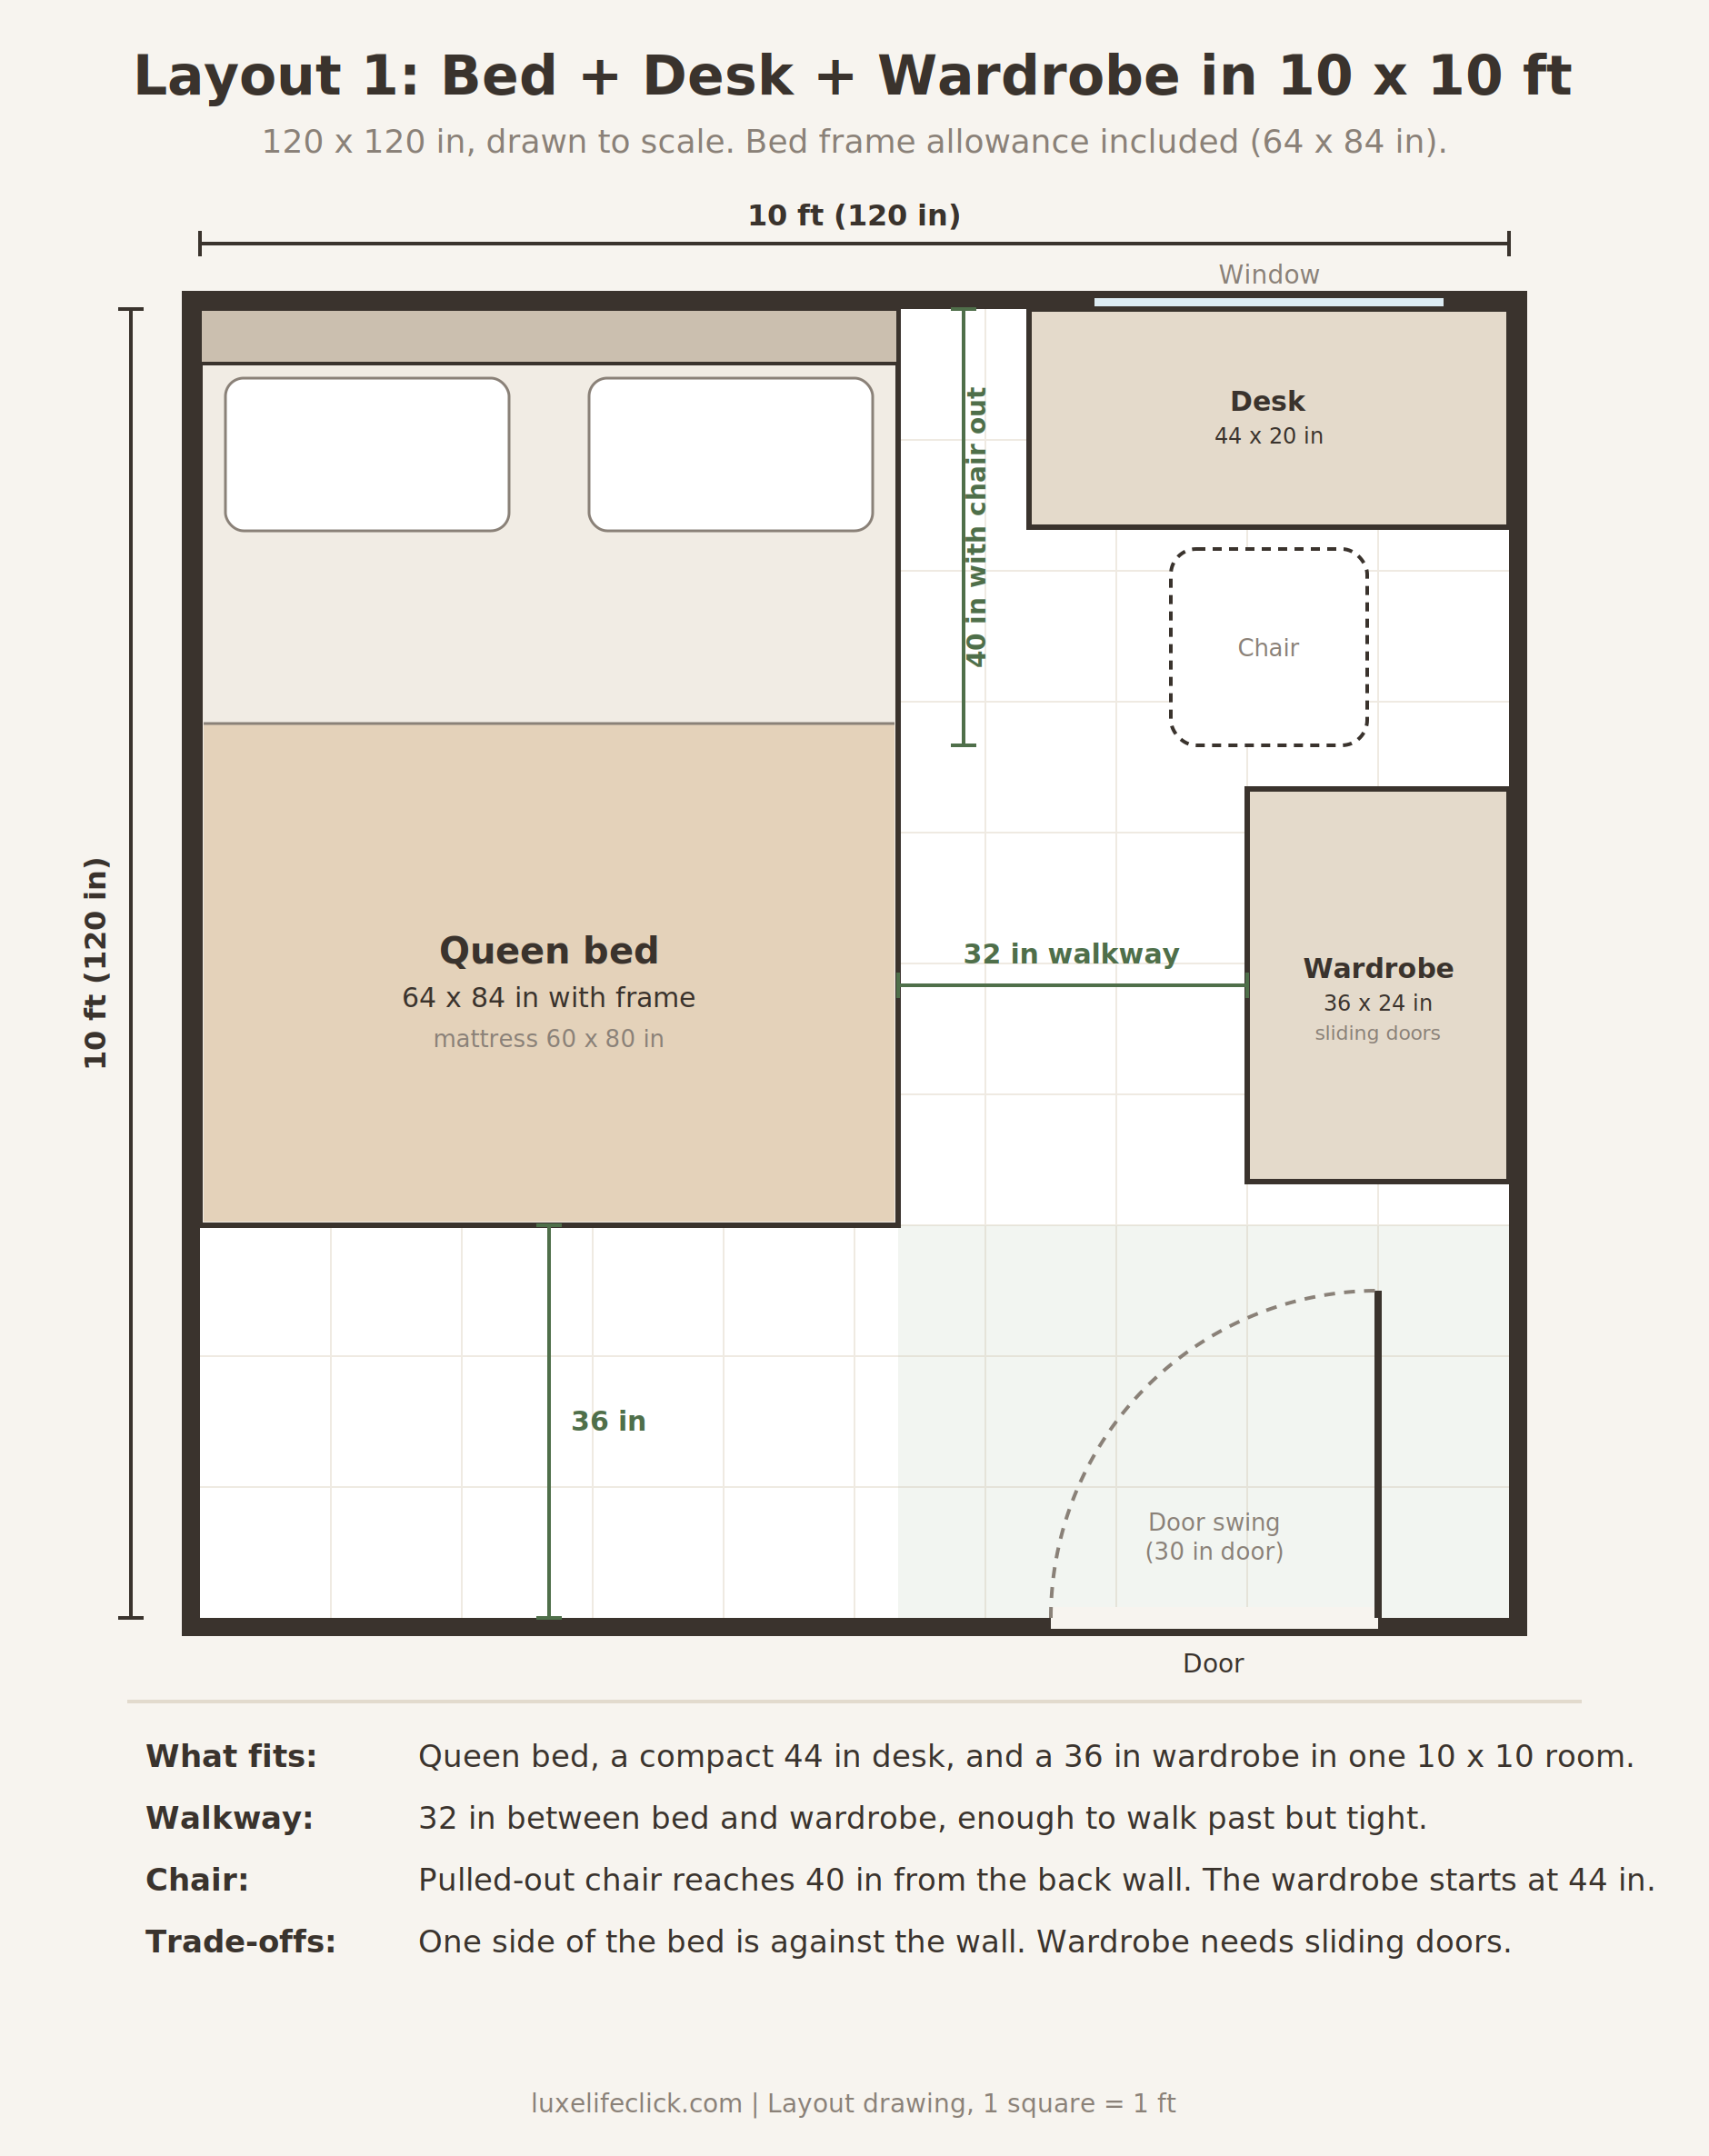
This is the layout that matches the title: a queen bed, a desk, and a wardrobe, all in a 10 x 10 room.
How it works
- The bed sits in the back-left corner, headboard on the back wall.
- A compact 44 × 20 in desk goes in the back-right corner, next to the bed head.
- A 36 × 24 in wardrobe with sliding doors stands on the right wall, below the desk.
The numbers
- Walkway between bed and wardrobe: 120 − 64 − 24 = 32 in
- Foot of the bed: 120 − 84 = 36 in
- Desk depth (20 in) plus a pulled-out chair (about 20 in) puts the chair’s far edge 40 in from the back wall. The wardrobe starts at 44 in, so there are only 4 in to spare when the chair is fully out.
- In the plan, the door opens into free floor and doesn’t hit the bed, desk, or wardrobe. Check your own door swing before committing to this layout.
This is a tight-fit layout. Tape it out on the floor first.
What you give up
- One side of the bed is against the wall, so this suits one sleeper, or two people who don’t mind one climbing over the other.
- A 32 in walkway lets you pass, but it isn’t roomy.
- The wardrobe needs sliding doors. Hinged doors would swing into the walkway.
- The desk is small. It works for a laptop, not a big monitor setup.
Best for: Someone who wants all three pieces and is okay with a snug room. If it feels too tight, Layout 2 is the easier choice.
What to look for when shopping
- A slim wardrobe about 24 in deep with sliding doors. The depth decides your walkway.
- A compact desk, 44 in wide or less and 20 in deep.
- A platform bed without a footboard. It adds less length to the frame.
Layout 2: Desk + Hidden Storage
If Layout 1 feels too tight, skip the floor wardrobe and store your clothes in the bed.
How it works
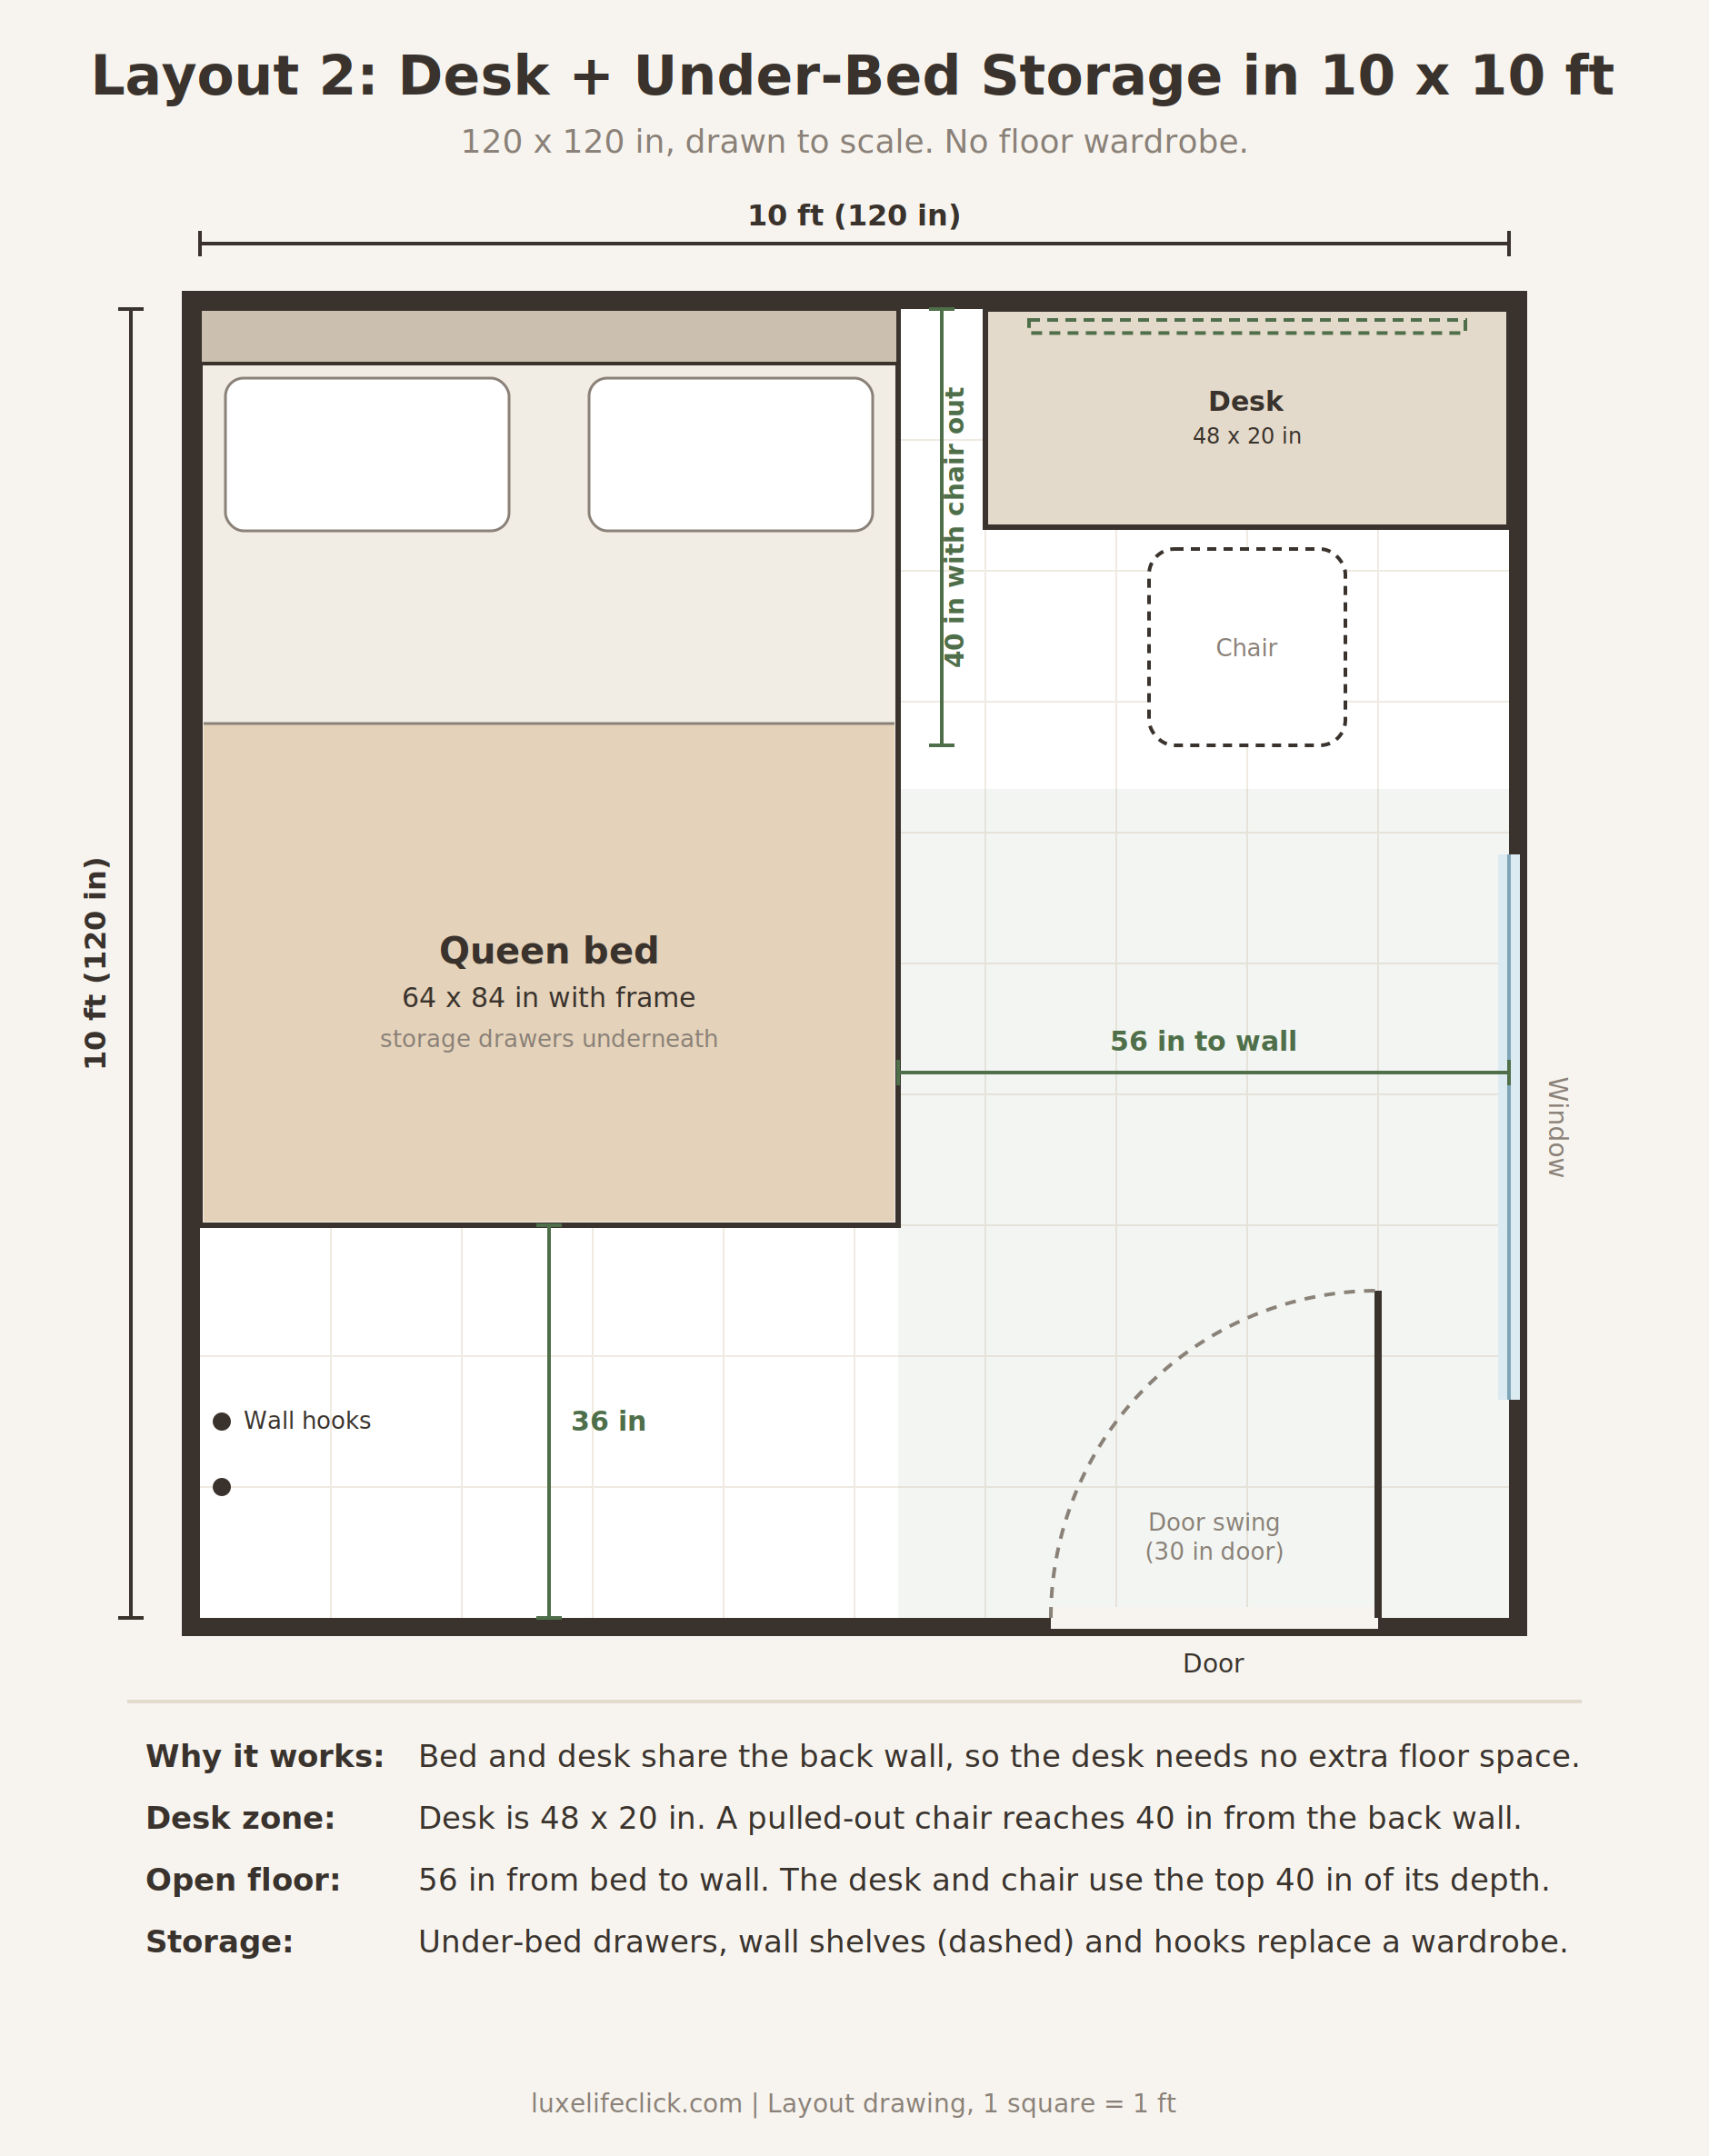
- The bed stays in the corner.
- A 48 × 20 in desk goes in the back-right corner.
- Clothes go in under-bed drawers. Wall shelves above the desk and hooks on the wall take the rest.
The numbers
- Between the bed and the right wall: 120 − 64 = 56 in, before accounting for the desk and chair
- The desk and pulled-out chair occupy about 40 in of depth from the back wall
- Foot of the bed: 36 in
What you give up
- You need to edit your wardrobe. Under-bed drawers hold less than a closet.
Best for: Working or studying from the bedroom, or anyone with fewer clothes.
What to look for when shopping
- A storage bed with drawers. Check that the drawers can open fully without hitting the desk or wall.
- Floating shelves and wall hooks. They use wall space and keep the floor clear.
Layout 3: When You Have a Little More Room (10 x 12)
Two extra feet of length change everything.
How it works
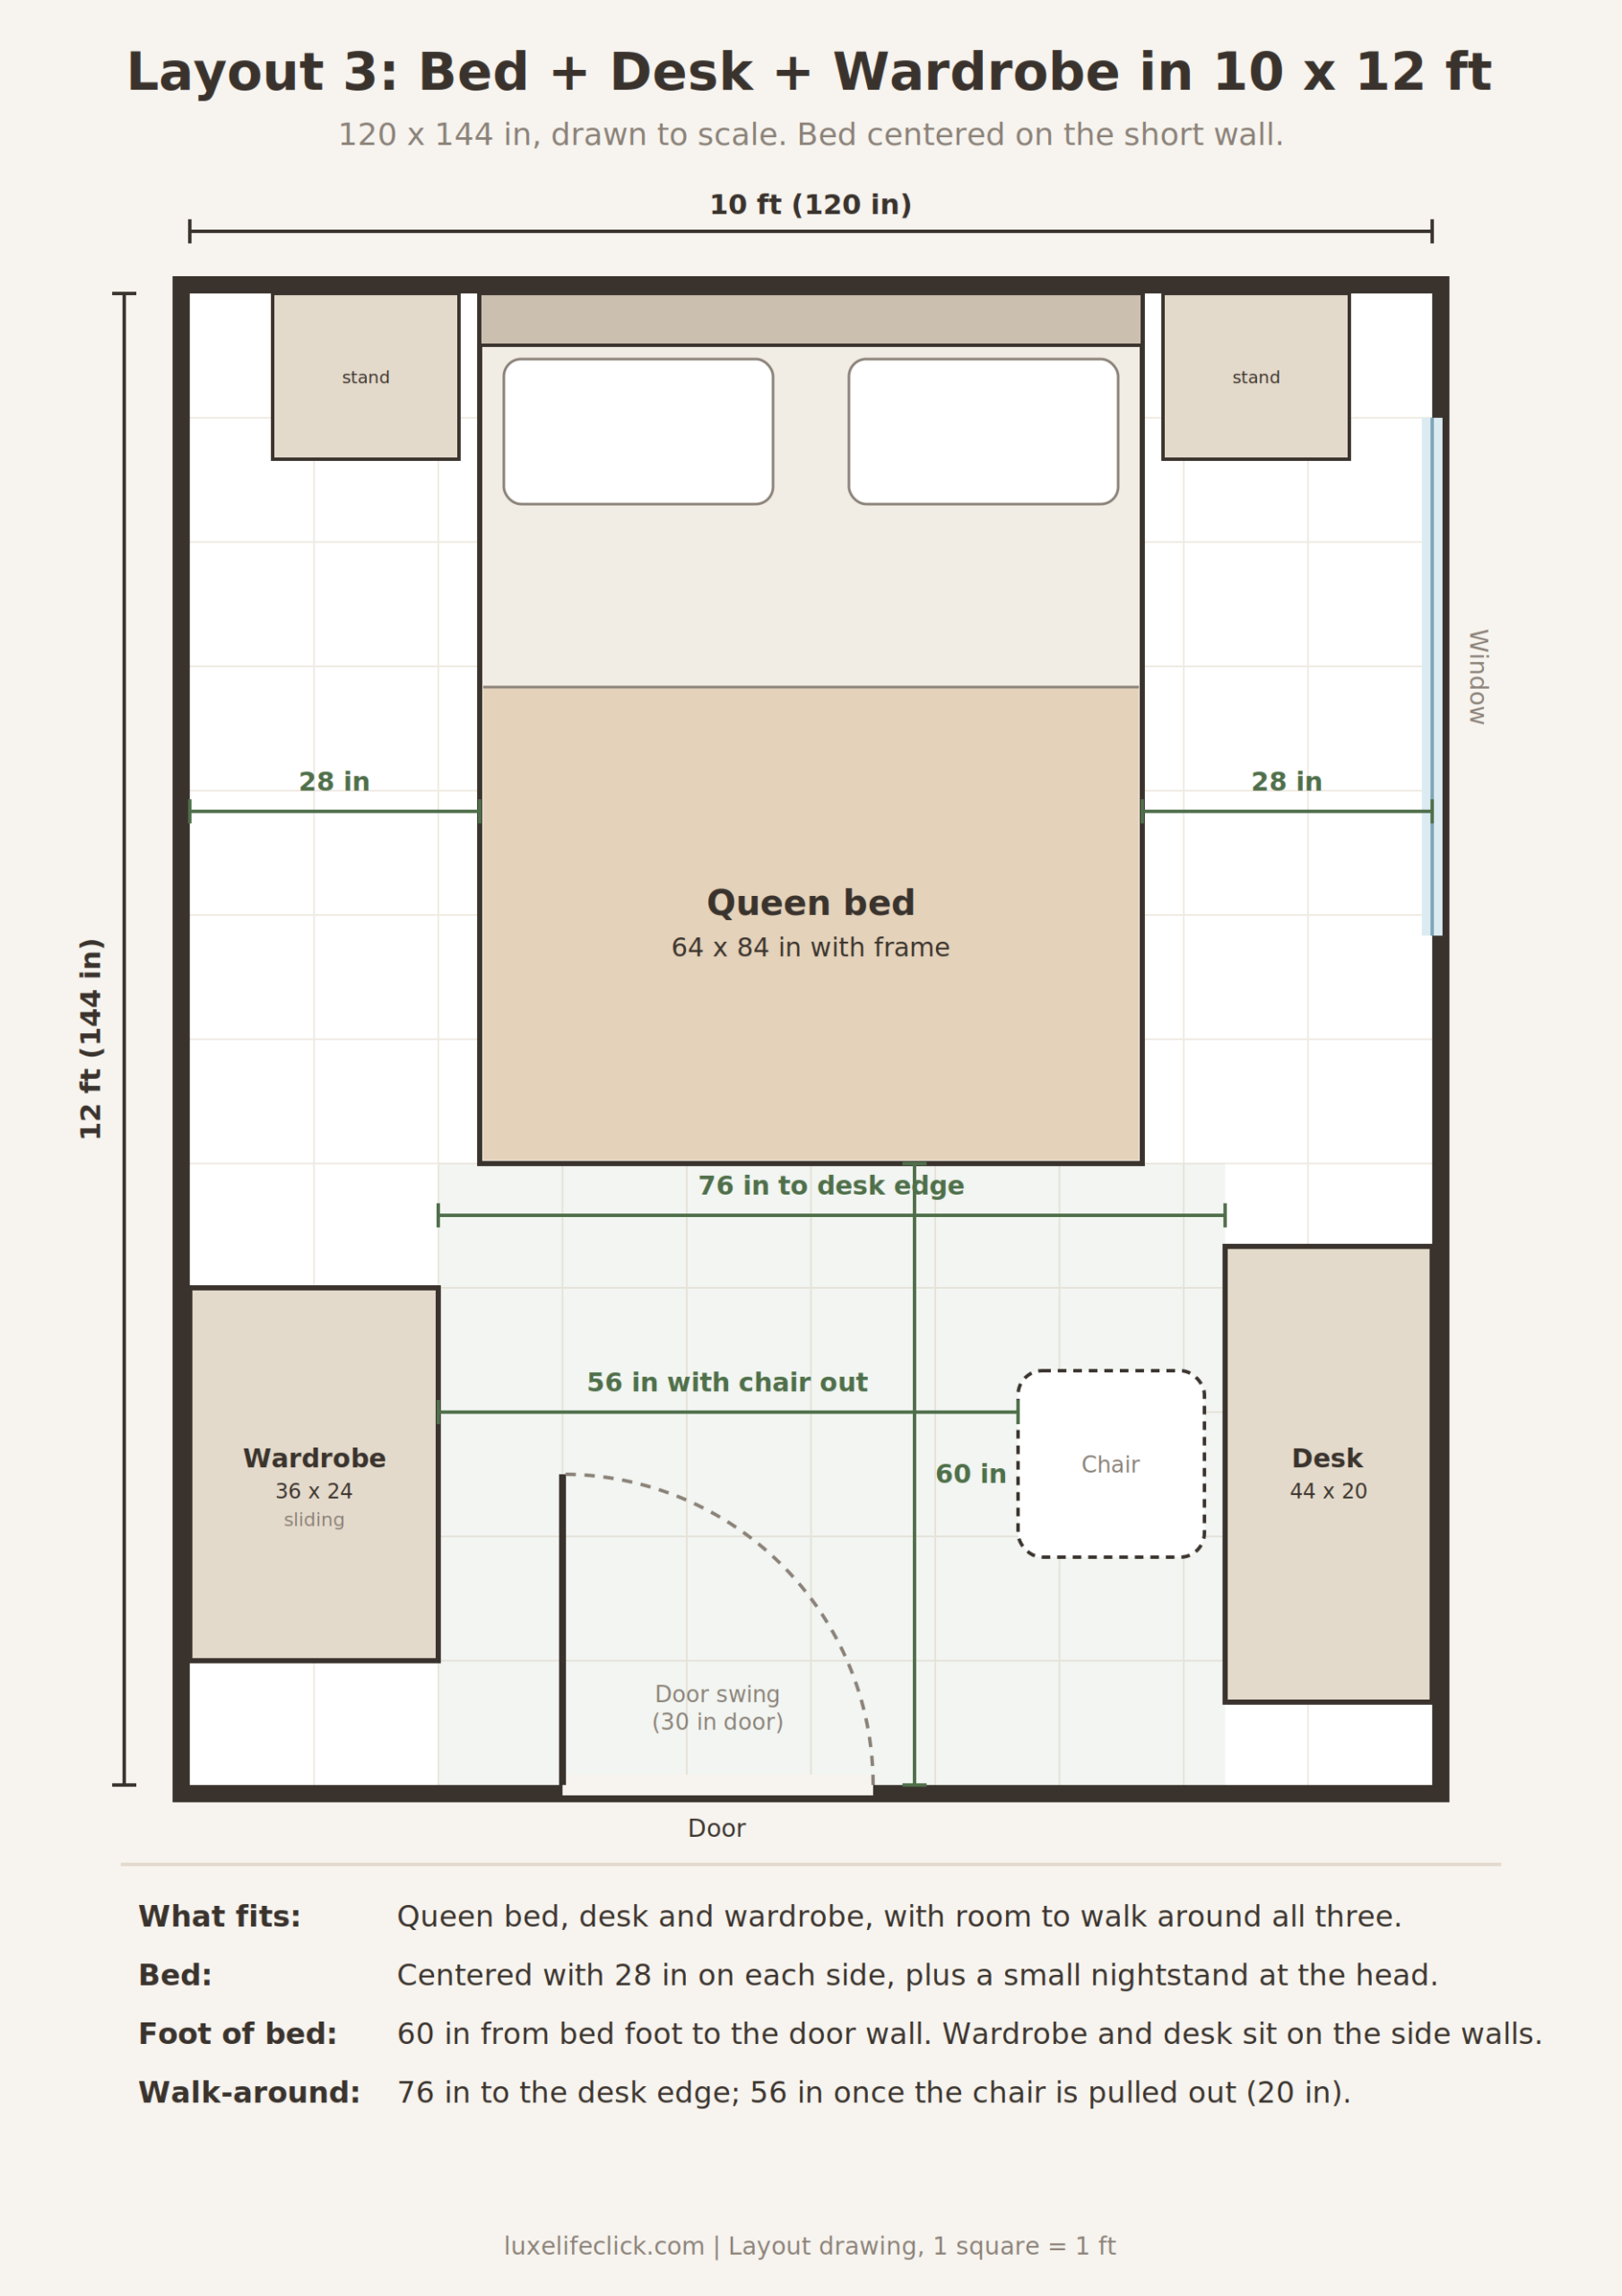
- The bed is centered on the short wall, with a small nightstand on each side.
- The wardrobe goes on the left wall and the desk on the right wall, both near the foot of the bed.
The numbers
- Space on each side of the bed: (120 − 64) ÷ 2 = 28 in
- Between the wardrobe and the desk edge: 120 − 24 − 20 = 76 in. With the chair pulled out (about 20 in), that becomes 56 in
- From the foot of the bed to the door wall: 144 − 84 = 60 in. The wardrobe and desk sit along the side walls, not in front of the bed
What you give up: Almost nothing, except you need the extra space.
Best for: Couples, and anyone who wants a bedroom that feels like a bedroom, not a puzzle.
Make It Feel Bigger
- Go up. Tall, narrow furniture and wall shelves keep the floor clear.
- Choose pieces with legs. Seeing floor underneath makes the room feel larger.
- Keep the palette close. Light, similar tones make the walls feel farther apart.
- Use wall lighting or a slim lamp. Floor space is too valuable for a bulky bedside lamp.
FAQ
1.Can a queen bed fit in a 10x10 room?
Yes. A typical queen bed frame measures around 64 × 84 inches, leaving about 56 inches between the bed and the opposite wall in a 10 × 10-foot room. The actual usable space depends on where the other furniture goes.
2.Can you fit a queen bed, desk, and wardrobe in a 10x10 bedroom?
Yes, with a compact desk and a slim sliding-door wardrobe (Layout 1). It’s tight, so measure your own room first.
3.How much walkway do I need?
At least 30 inches. 36 inches is more comfortable.
4.Is a 10x10 bedroom big enough for a desk?
Yes. A 44–48 inch desk fits in the corner beside the bed.
Final Thoughts
Start with painter’s tape on the floor. Mark the bed first, then the desk and wardrobe, and see how the space feels before you spend any money. If Layout 1 feels too tight, Layout 2 gives you more room to move.