
Disclosure: This post contains affiliate links. If you buy through them, we may earn a small commission at no extra cost to you.
A narrow living room doesn’t need less furniture. It needs a layout with a plan.
The quick answer: Put your sofa, storage, and a fold-down table along one long wall, and keep the opposite side open as a walkway of about 30–36 inches (75–90 cm) or more. That one wall can do three jobs: relaxing, coffee and storage, and working or eating.
If your living room feels like a hallway with a sofa in it, you’re not alone. Long, narrow rooms are common in apartments and row houses, and the usual instinct is to buy smaller furniture. A better fix is a smarter layout. Here are four rules.
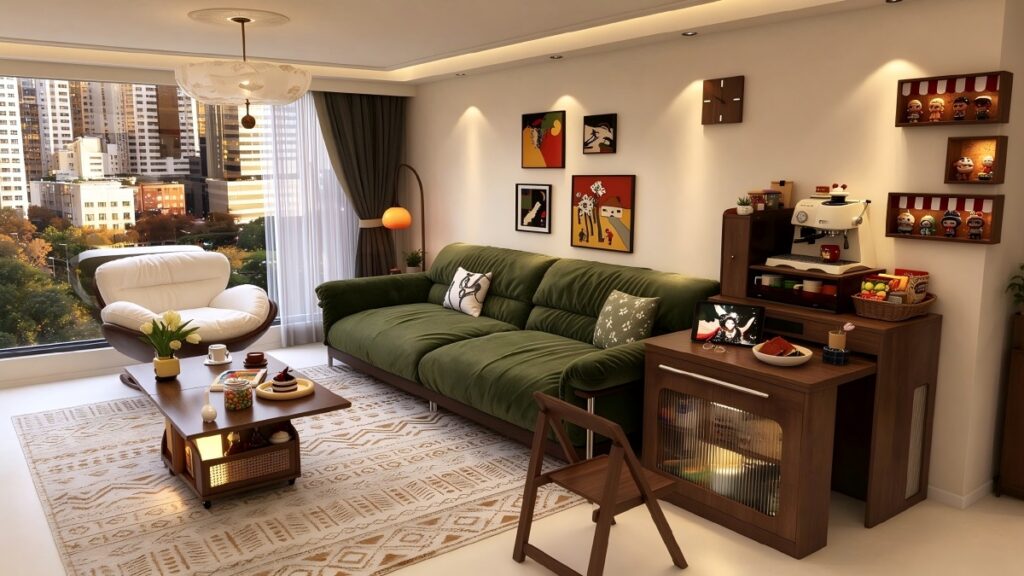
(AI-generated design rendering)
Rule 1: Put Everything on One Wall
In a narrow room, floor space is your most valuable asset. The more furniture you float in the middle, the more you chop the room into awkward pieces.
Line up your big pieces along the long wall: sofa first, then a slim cabinet, then a wall-mounted table. That leaves the opposite side open as one clear path.
Here is the sample layout used in this guide, a 10 × 16 ft room (about 3.05 × 4.88 m):
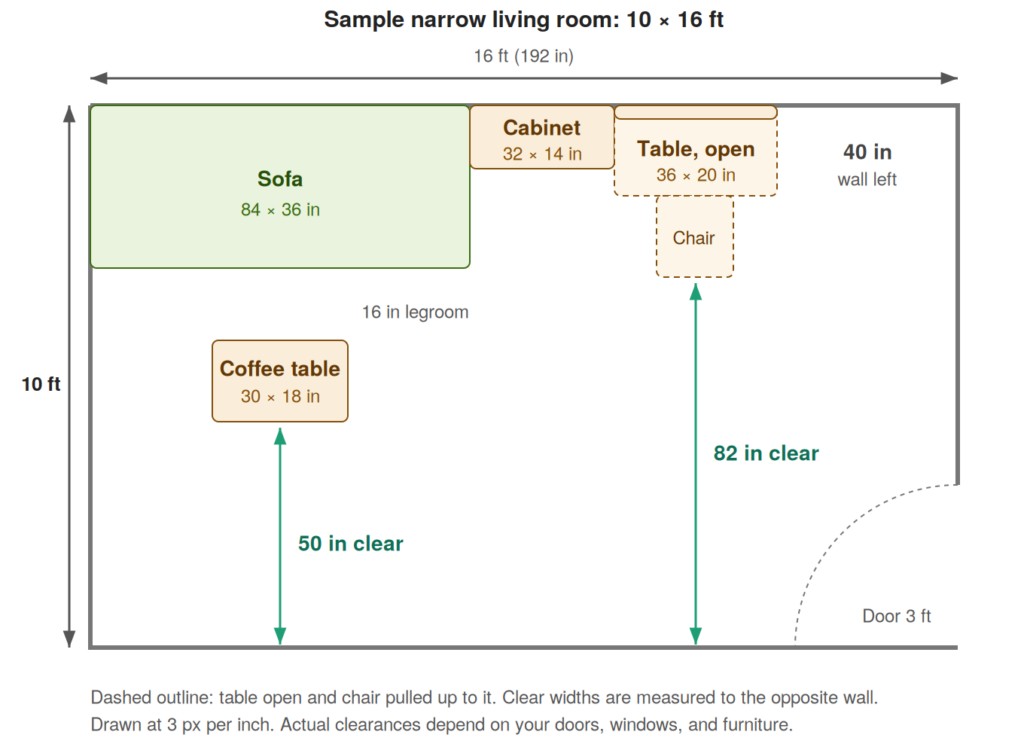
Along the long wall (192 inches in total):
- Sofa: 84 in
- Slim cabinet: 32 in
- Wall-mounted drop-leaf table: 36 in
- Remaining wall length: 40 in (what fits here depends on door and window placement)
Try this:
- Push the sofa fully against the long wall.
- Use the end of the sofa as an anchor for a slim cabinet.
- Keep the rug under the seating area only, so the room feels zoned rather than cluttered.
Rule 2: Choose Furniture That Does More Than One Job
You don’t need a separate desk, dining table, and sideboard. Two or three well-chosen pieces can cover all of them.
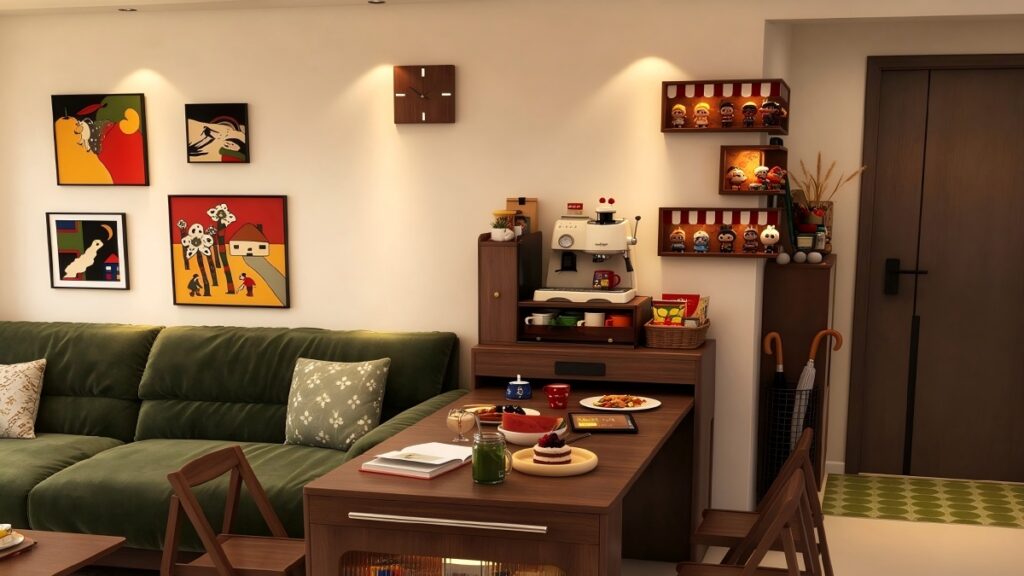
Job 1: Coffee bar and storage. A slim cabinet (about 12–16 in deep) with closed doors hides dishes, pantry items, and books. The top becomes a coffee station, with a shelf above for mugs and jars. Closed doors keep visual clutter down, which makes a small room feel calmer.
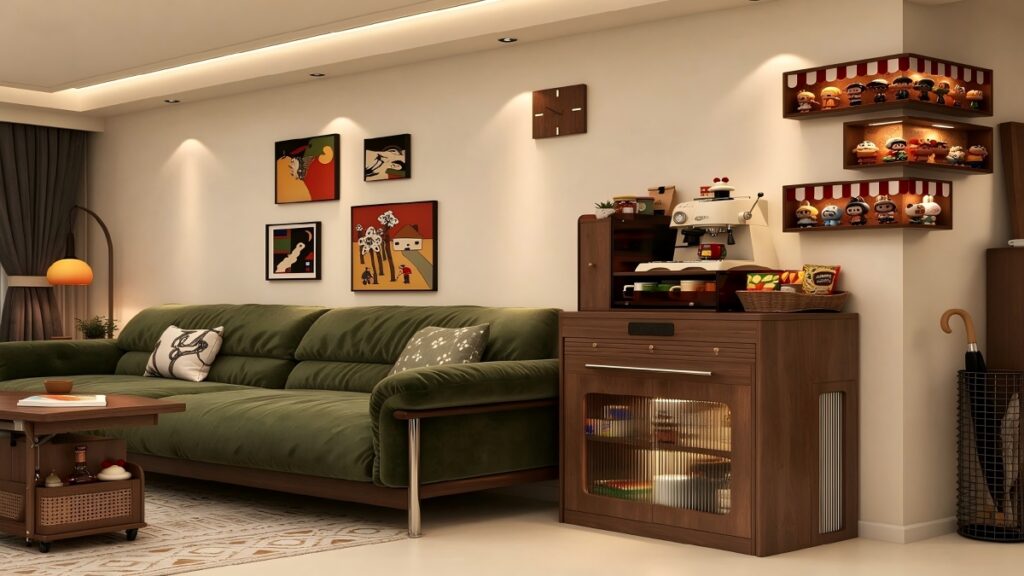
(AI-generated design rendering)
Job 2: Desk or dining spot. A wall-mounted drop-leaf (fold-down) table, about 36 × 20 inches open, works as a laptop desk for one person or a small table for two. Fold it up and the wall is clear again.
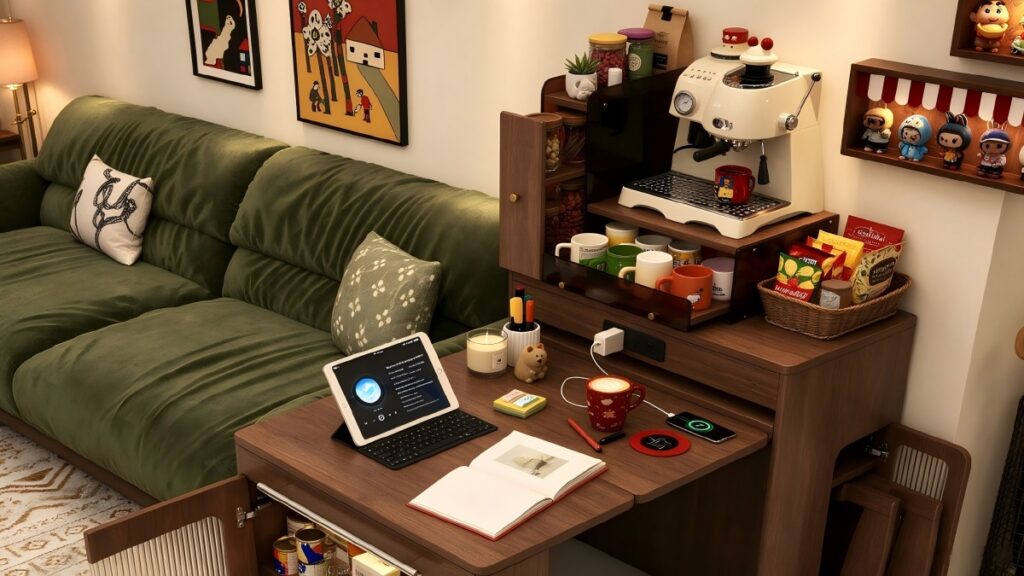
(AI-generated design rendering)
If you have more room, an extendable console table can seat four, but check its fully extended size and the space for chairs before you buy.
Job 3: Living area and open walkway. The third job is the room itself: a comfortable place to sit, with the path through the space kept clear.
What to search for:
- Slim sideboard or narrow storage cabinet
- Wall-mounted drop-leaf table
- Folding chairs
- Extendable console table (for larger rooms)
Before You Buy: Measure the Walkway First
Before choosing a cabinet or table, measure the room’s narrowest point and the space left between the furniture and the opposite wall. Aim for a main walkway of about 30–36 inches when the layout allows.
If your room is tighter, prioritize an unobstructed route. Check any table at its fully open size, including room to pull out a chair and sit down. A layout that works on paper should also feel comfortable every day.
Try this: Tape the footprint of each piece on the floor, including the open table, and walk through it for a day.
Shop This Layout
- Slim storage cabinet: the base for your coffee station
- Wall-mounted drop-leaf table: a desk or small dining table that disappears
- Folding chairs: easy to store when not in use
- Floating wall shelf: for mugs, jars, and display
- Warm floor lamp: for layered lighting
Rule 3: Go Up, Not Out
When the floor is limited, use the walls. Put a shelf above the coffee station for mugs and jars. Hang a gallery wall above the sofa. Add small display boxes or corner shelves in the dead spots.
This keeps surfaces clear and draws the eye upward, so the ceiling feels higher and the room feels less cramped.
Try this:
- Hang art with its center at or slightly above eye level.
- Use shelves or wall cabinets above counters and cabinets.
- Use corner shelves for the spots most people ignore.
Rule 4: Protect Your Walkway
Rule 1 tells you where furniture goes. This rule checks that you can still move around it.
In the sample 10 × 16 ft room, the seating area leaves about 50 inches of open space beyond the sofa, legroom, and coffee table. Farther along the same wall, the open fold-down table (20 in deep) and a chair pushed up to it take up about 38 inches of the room’s width, leaving roughly 82 inches beyond them. If someone pushes the chair back to sit down, allow another 10 to 12 inches, which still leaves around 70.
These figures describe two different sections of the room, not one continuous walkway. Your own clearances will depend on furniture placement, doors, and windows, so measure your space before you buy.
Folding chairs help here. They only take floor space when you use them.
Try this:
- Make sure cabinet doors and drawers can open fully without blocking the path.
- Choose rounded corners or slim legs for pieces near the walkway.
What If Your Living Room Is Even Narrower?
If you have less than 36 inches to spare, simplify:
- Replace the cabinet with a wall shelf and keep the floor clear.
- Use a wall-mounted fold-down table about 16–20 inches deep.
- Choose a narrower sofa or loveseat, about 60–72 inches long.
- Skip the coffee table and use a small side table you can move.
Warm Light and a Cohesive Palette
Narrow rooms feel bigger when they feel intentional.
- Stick to two or three main colors and repeat them. Warm wood with an olive-green sofa is one cozy combination.
- Use layered, warm lighting: a floor lamp, wall lights, and a soft ceiling glow, instead of one bright overhead light.
- Choose a light-colored rug or floor to reflect light and make the room feel wider.
The Takeaway
- Line up big pieces along one long wall.
- Choose multi-functional pieces: a coffee-and-storage cabinet plus a fold-down table.
- Use vertical space for storage and display.
- Keep a clear walkway of 30–36 inches or more.
FAQ
1.How wide should a walkway be in a living room?
About 30–36 inches (75–90 cm) for a main path. If the room is tighter, keep the route unobstructed.
2.Where should the sofa go in a narrow living room?
Usually against the long wall, so the opposite side stays open for walking.
3.Can one table work as a desk and a dining table?
For occasional use, yes. For daily work, pair it with a comfortable chair and check the table height first.