
How to Arrange Furniture in a Small Space: A Simple Layout Framework
Small rooms work better when you decide how the space will be used before you decide where each piece of furniture goes.
It sounds obvious, but most of us do it the other way around. We buy a sofa, a desk, and a shelf, then try to fit everything in. When something doesn’t work, we shuffle pieces around instead of asking whether the room can really handle all of those jobs.
This guide gives you a simple framework you can use in almost any small room: decide what the room needs to do, plan how you’ll move through it, then place and size furniture to match. For room-specific plans, see How to Arrange Furniture in a Narrow Living Room and Small Bedroom Layout Guide.
1. Start With What You Need the Room to Do
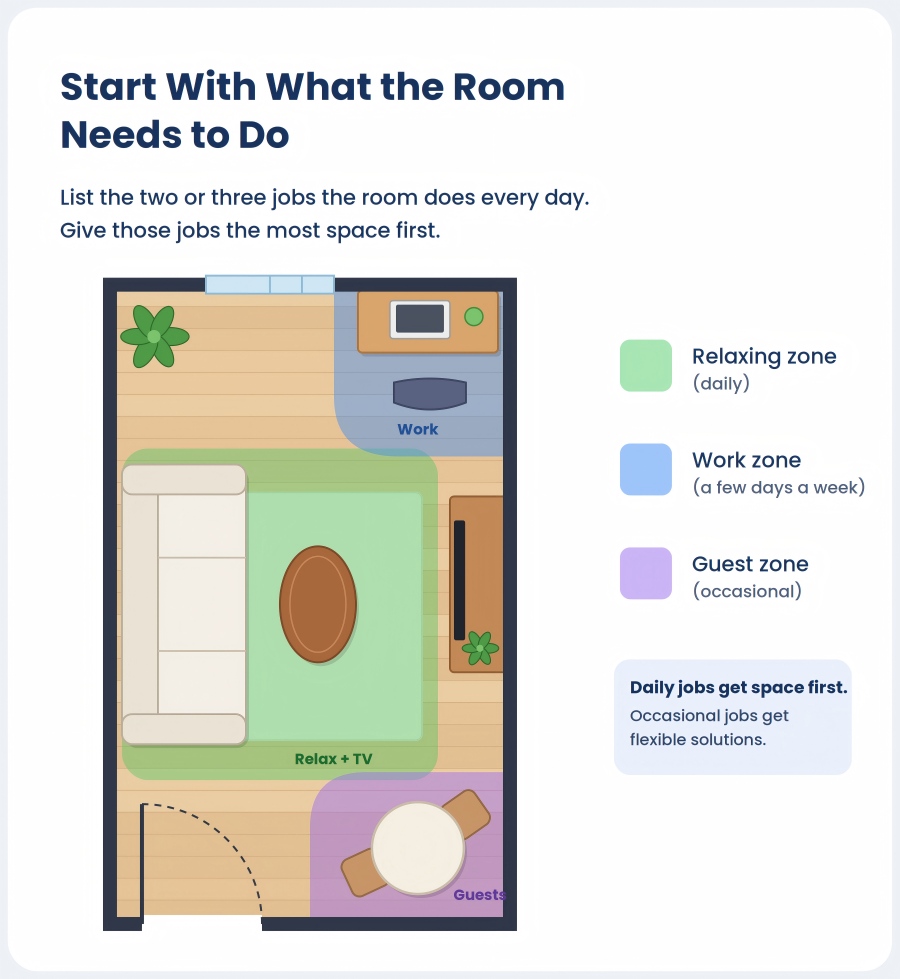
Before you move anything, write down the two or three jobs this room has to do every day.
Say you have a small living room of about 11 by 12 feet. It might need to work for relaxing, watching TV, and the occasional guest, and you’d also like a spot for working from home a few days a week. That’s four jobs, and in a room this size, they won’t all get ideal space.
Try this:
- List the main jobs. Be honest about what you do daily versus once a month.
- Note what each job needs. A sofa for relaxing, a surface for working, a place to sit for guests.
- Give space to the daily jobs first. Occasional jobs get flexible solutions, such as a folding chair or a drop-leaf table, instead of permanent furniture.
Sometimes the answer is that one piece has to go. That’s not a failure. A room with fewer jobs and a clear layout almost always works better than one trying to do everything.
2. Plan the Walkway Before the Furniture
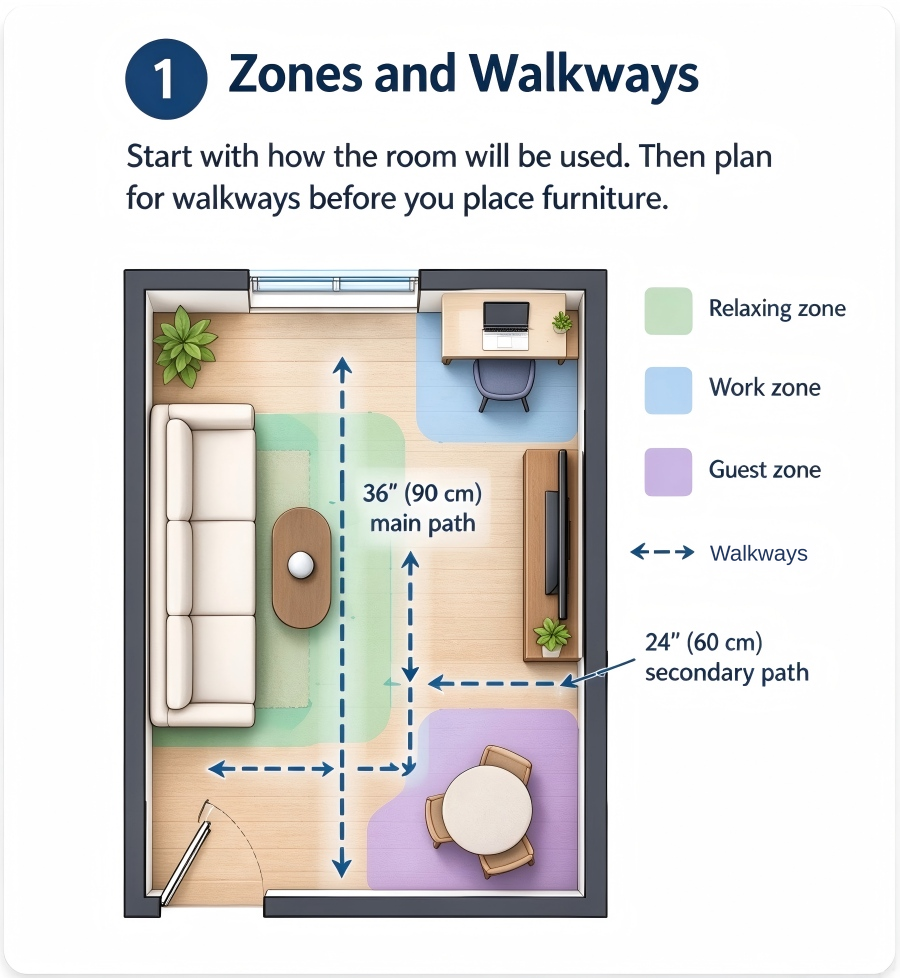
Decide where you’ll walk before deciding where things sit.
As a starting point, leave about 36 inches (90 cm) for main paths, like the route from the door to the sofa or window, and about 24 inches (60 cm) for secondary paths, like the side of a bed. These are general planning figures, not rules for every home. The width you actually need depends on how you use the room, the size of your furniture, and whether anyone needs wider access, such as a wheelchair or walker. If accessibility matters, check the specific requirements for your situation.
Mark these paths on your floor plan first, then fit the furniture around them. If a piece only fits by squeezing a main path, it probably belongs somewhere else.
3. Place the Biggest Piece First
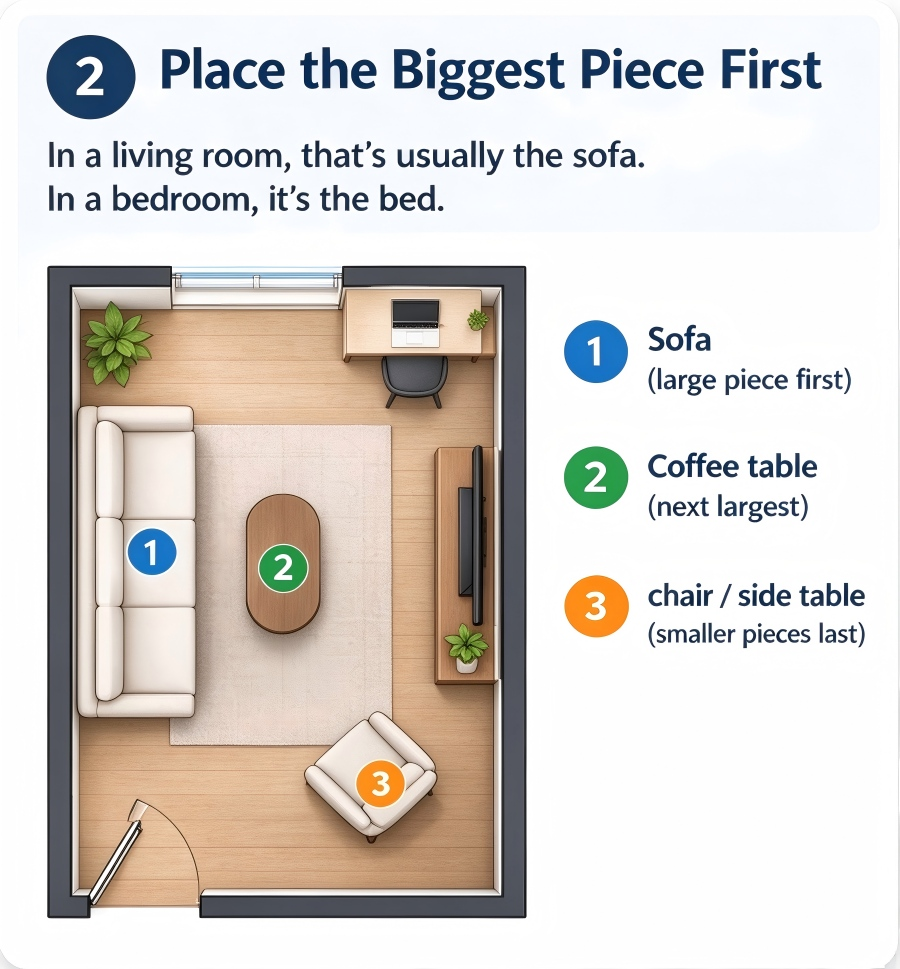
In a living room, that’s usually the sofa. In a bedroom, it’s the bed.
Place it first, since everything else has to work around it. Choose a spot that keeps the main walkway clear and leaves enough room to use the piece comfortably. Then add the next largest piece, then the smaller ones. Working from large to small avoids the classic problem of squeezing the sofa in last and finding it doesn’t fit.
4. Choose Furniture That Fits the Room
It’s not enough for a piece to fit through the door and into the room. Ask whether the room still works once it’s there.
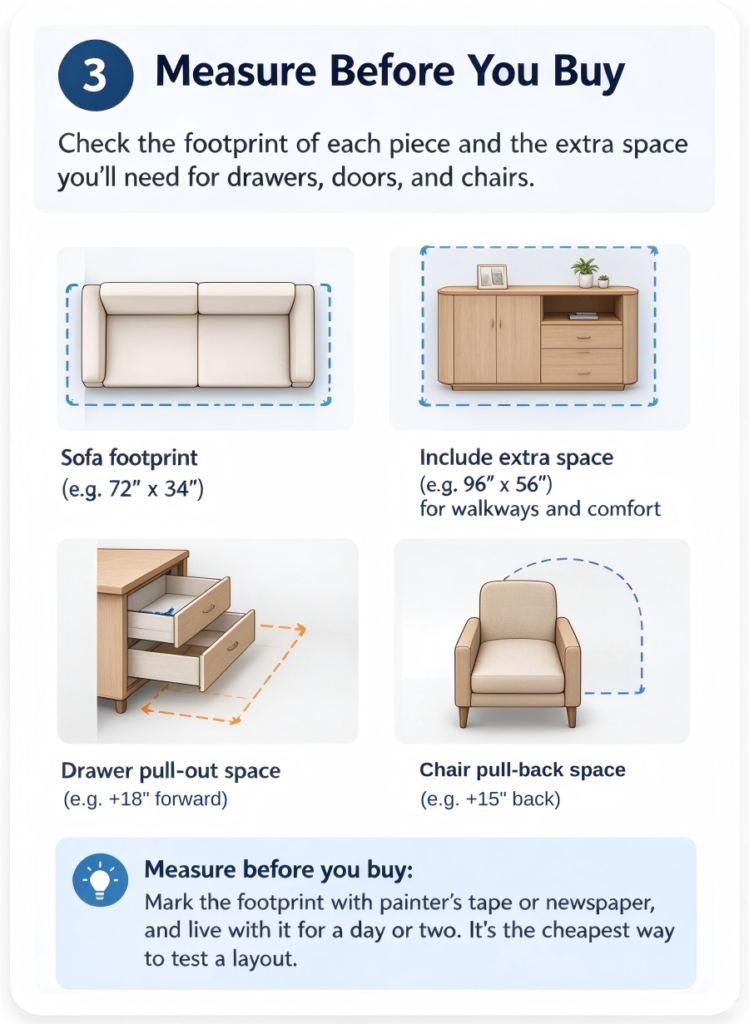
A good test is to look at the space left over. Can you still walk through comfortably? Can drawers and doors open? Can you pull out a chair? One well-sized piece often works better than several small ones, but check the combined footprint and how each piece affects the way you move through the room. Furniture with visible legs also helps, since seeing the floor underneath makes a room feel lighter.
For living rooms, a coffee table about 14 to 18 inches (35 to 45 cm) from the sofa is a common starting point. Adjust it based on how you actually use the table.
Measure before you buy. Mark the footprint of a piece on the floor with painter’s tape or newspaper, and live with it for a day or two. Include the extra space you’ll need when drawers pull out, cabinet doors swing open, or a chair slides back. It’s the cheapest way to test a layout.
5. Know When to Pull Furniture Off the Wall
Pushing furniture against the walls is the safe default in a small room, and it often works. But sometimes it leaves the middle empty and the edges crowded.
Try floating one piece. Leave a small gap behind the sofa, or angle a chair slightly. A bit of air around a piece can make the room feel more intentional. This works only if you have enough width to keep your main walkways clear. If you don’t, keep the piece against the wall.
6. Let One Piece Do Two Jobs
When floor space is limited, furniture that works twice earns its place: a bed with drawers underneath, a storage ottoman that doubles as seating, or a console that works as a desk.
One caution: a multi-purpose piece only helps if you actually need the second function. A storage ottoman that sits in your main path is worse than a simple stool. Choose these pieces to solve a problem you already have, not just because they look clever.
We’ll cover specific options in our guides to [link: Storage Ottomans] and [link: Sofa Beds].
7. Keep Doors, Windows, and Vents Accessible
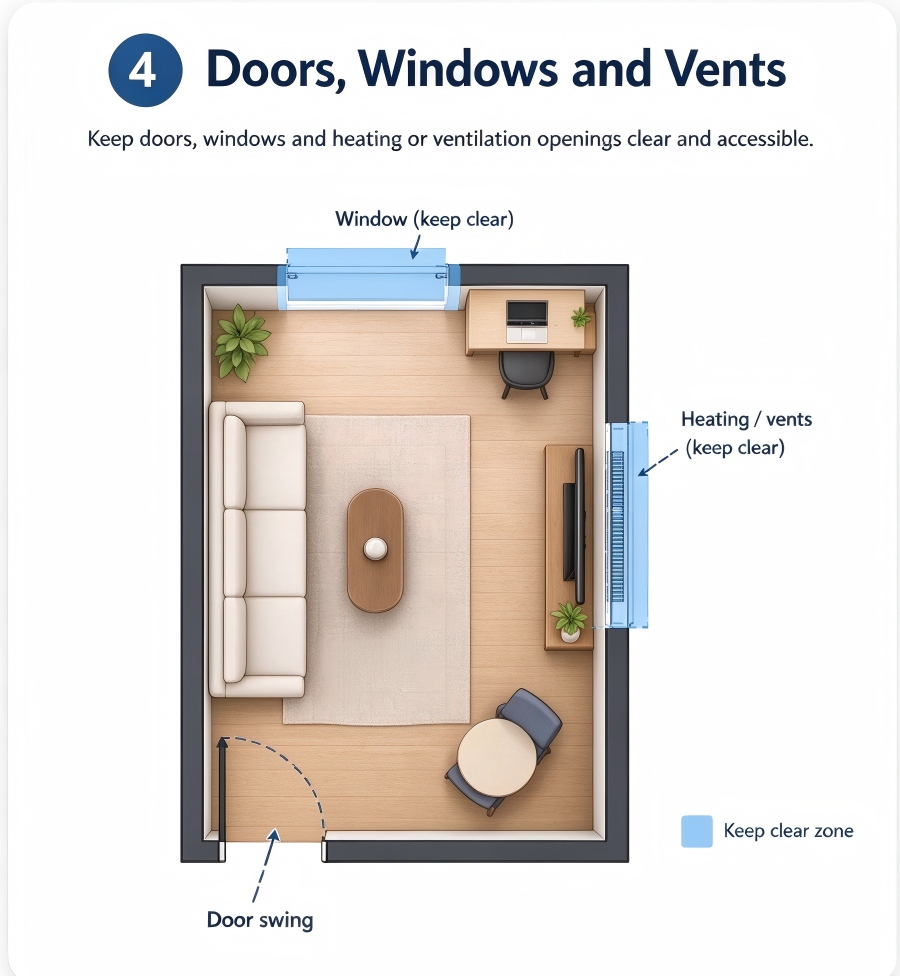
Doors need to swing, windows need to open, and heating or ventilation needs room to work.
Mark the swing of every door on your floor plan. Avoid placing tall furniture in front of windows, since it blocks light and makes the room feel smaller. Keep radiators, heaters, and vents clear, and follow the manufacturer’s guidance on safe distances.
8. Leave Room for Real Life
A layout that looks perfect on paper can still feel stiff. You also need space for things that aren’t furniture: a bag by the door, a laundry basket, a pet bed, a few steps to stretch or move around.
A layout should work on an ordinary Tuesday, not just look good on a floor plan. Think about where your everyday belongings naturally land, and leave room for those habits.
Leave at least one open area, even a small one, such as an uncluttered corner or a patch of floor by the window. It gives the eye somewhere to rest and makes the layout feel considered rather than packed.
9. Apply the Rules to Different Rooms
Living rooms: Start with the jobs the room needs to do, plan the path from the entrance, place the sofa, then add a coffee table or side table that doesn’t narrow the walkway. For a long, thin room, see [link: How to Arrange Furniture in a Narrow Living Room].
Bedrooms: Place the bed first and keep clear space on the side you get in and out. Check that wardrobe doors and drawers can open fully without hitting the bed. For more ideas, see [link: Small Bedroom Layout Guide].
10. A Quick Furniture Layout Checklist
Before you move anything heavy, check:
- Have you listed the two or three main jobs of the room?
- Can you walk the main path without turning sideways?
- Was the biggest piece placed first?
- Can doors, drawers, and windows open fully?
- Are heating and ventilation clear?
- Is there at least one open area?
More Small-Space Guides
A good layout gives you room to move. Next, make better use of your walls with [link: Vertical Storage Ideas for Small Homes].
[Add new sub-articles to this list as you publish them.]